104 Rio Pinar Drive
Ormond Beach, FL 32174

Listed at $589,000

Details

  • MLS# 1231297
  • Residential - Single Family
  • Status Active
  • 3 Bedrooms
  • 3 full Bathrooms
  • 2,436 Square Feet
  • 0.330 acres
  • Built in 1975
  • Local Schools

Description

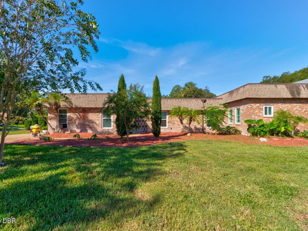
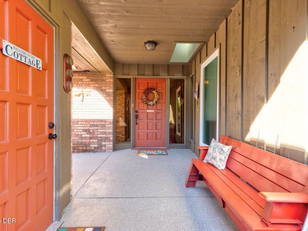
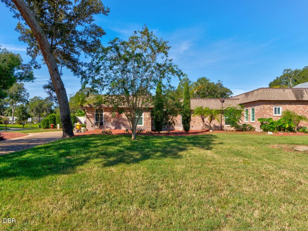
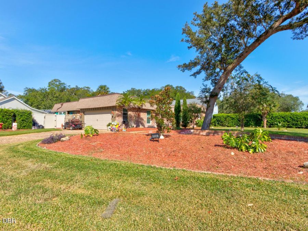
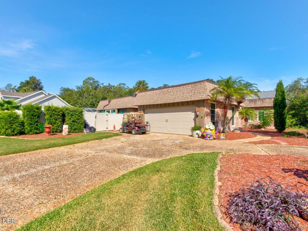
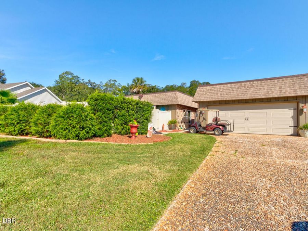
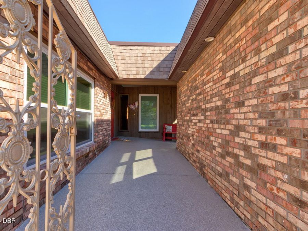
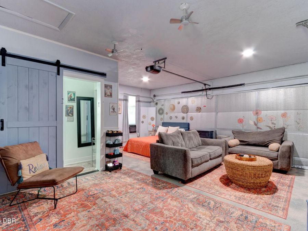
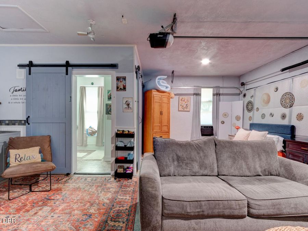
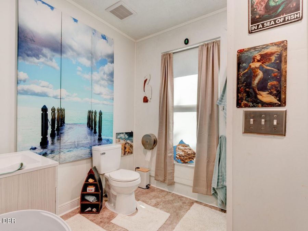
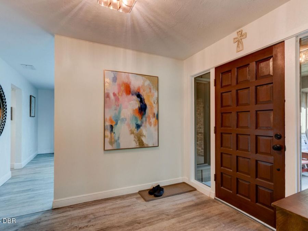
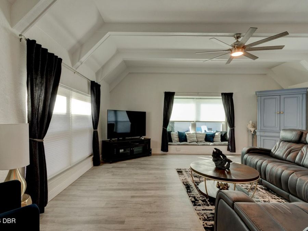
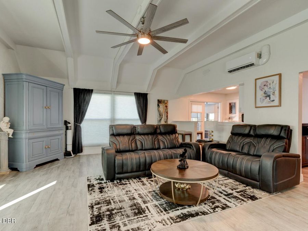
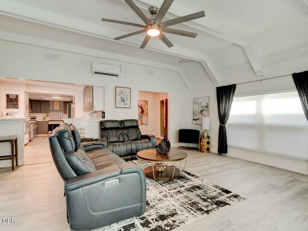
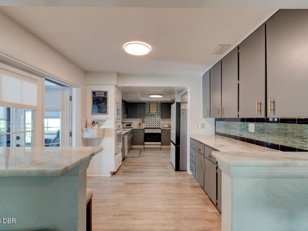
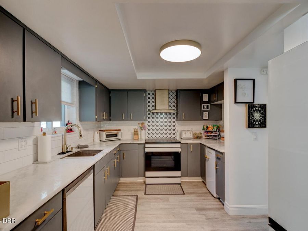
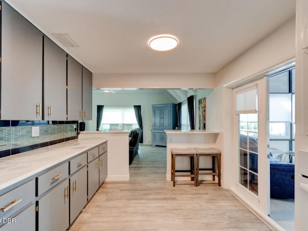
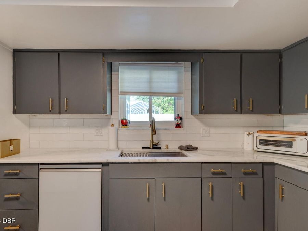
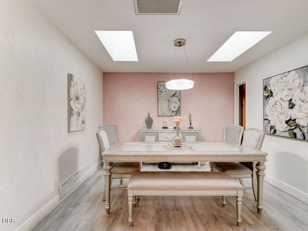
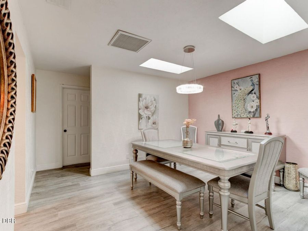
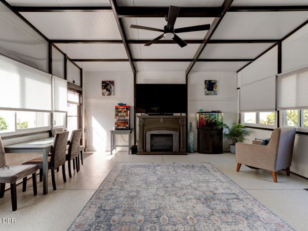
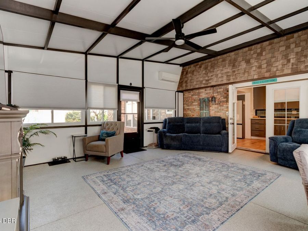
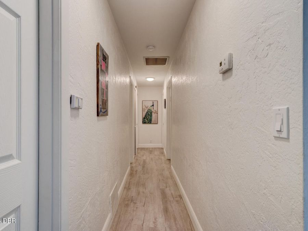
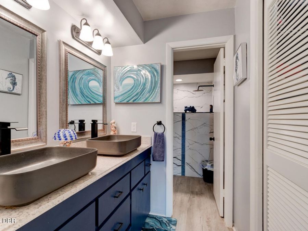
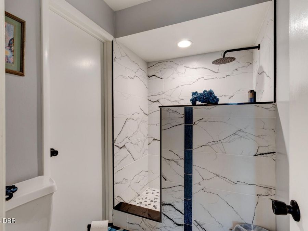
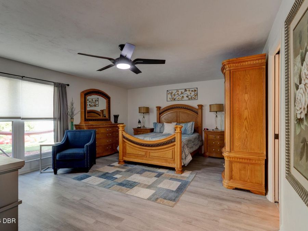
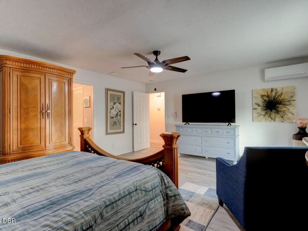
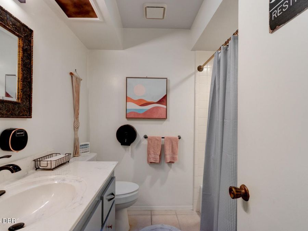
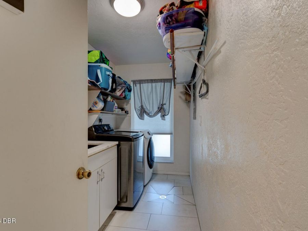
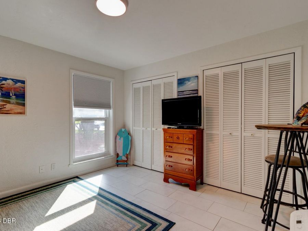
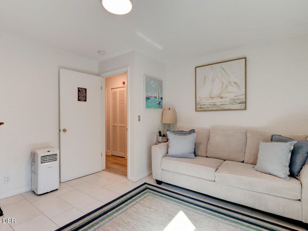
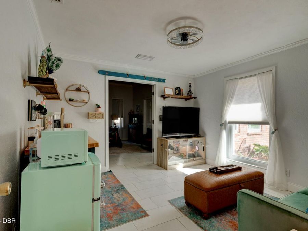
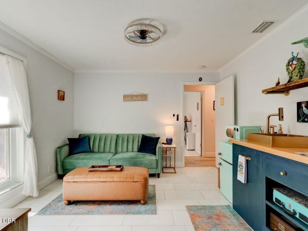
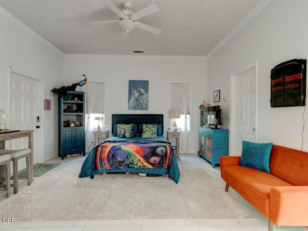
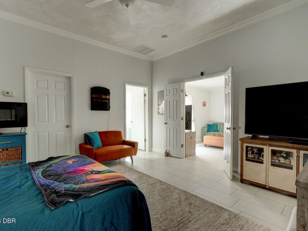
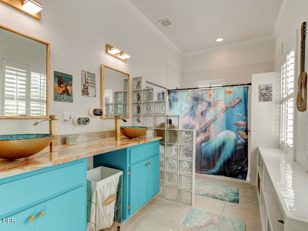
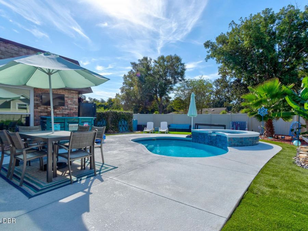
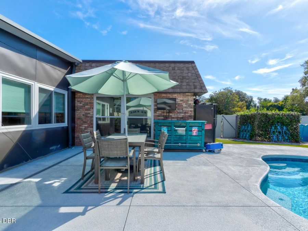
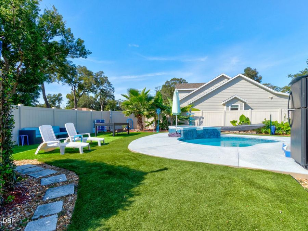
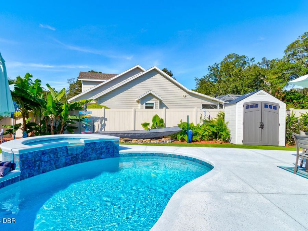
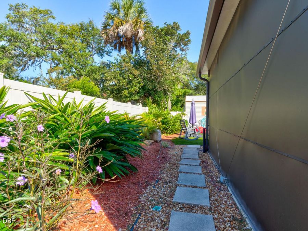
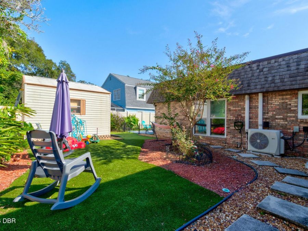
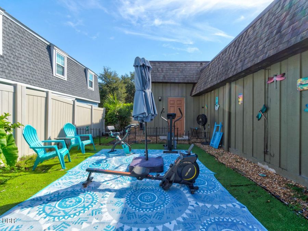
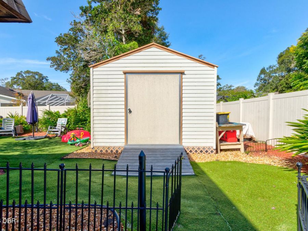
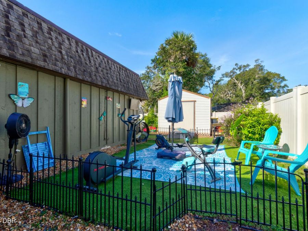
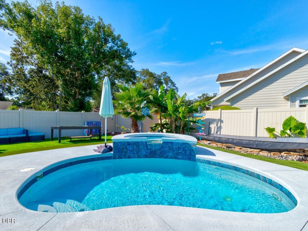
From the moment you arrive at 104 Rio Pinard Drive, you feel as though you've found your own private oasis. Beautiful iron gates frame the entrances, while thoughtfully designed landscaping, palm trees, and banana trees give the property a lush, tropical feel. The three-bedroom, three-bathroom home offers room to gather and room to spread out. The master bedroom is spacious and has a large walk in closet and a beautifully updated bathroom with a walk in shower. On the opposite side of the house is the second bedroom and it leads to the mother-in-law suite with its own private entrance, bathroom and kitchenette plus a huge walk in closet adds...read more flexibility for guests or extended family, while the finished garage serves as a pool house and/or man cave. The lanai is unique space that can serve as a game room , sitting area or family room. The possibilities are endless. Out back, the fully fenced yard is designed for relaxing and entertaining without the upkeep of a traditional lawn. Spend the afternoon beside the in-ground pool, unwind in the attached hot tub, or enjoy the peaceful, resort-style setting. Every part of this property invites you to slow down and stay awhile. Storage is not a problem with 2 sheds on site. This property has had many updates including 2 new ductless HVAC units, new lvl floors in the living room, dining room and master bedroom. Updated master bathroom, fresh paint throughout, updated bathroom in the mother-in-law suite, faux grass covers the backyard for minimal maintenance, decorative landscaping, finished garage that can also be used for guests or entertaining. News lighting and ceiling fans add to the long list of updates and changes. At 104 Rio Pinar drive coming home feels like arriving at your very own vacation retreat and the best part is, you dont have to leave. *All information is assumed accurate but not guaranteed. Buyers and their agents must verify all information that is important to them.*

Features

  • Washer
  • Refrigerator
  • Microwave
  • Electric Water Heater
  • Electric Range
  • Dryer
  • Dishwasher
  • Split System
  • Tile
  • Other
  • 1.0 Story
  • $6,531 Taxes
  • Public
  • Built in 1975
View All Features

Contact the Agent

Contact the Listing Agent
Disclaimer: All information deemed reliable but not guaranteed. All properties are subject to prior sale, change or withdrawal. Neither listing broker(s) or information provider(s) shall be responsible for any typographical errors, misinformation, misprints and shall be held totally harmless. Listing(s) information is provided for consumers personal, non-commercial use and may not be used for any purpose other than to identify prospective properties consumers may be interested in purchasing. Information on this site was last updated 09/29/2026. The listing information on this page last changed on 09/29/2026. The data relating to real estate for sale on this website comes in part from the Internet Data Exchange program of Delta Media Group MLS (last updated Tue 09/29/2026 12:04:30 AM EST) or Miami MLS (last updated Mon 09/28/2026 11:58:40 PM EST) or Stellar MLS (last updated Mon 09/28/2026 11:54:50 PM EST) or Daytona MLS (last updated Mon 09/28/2026 11:36:44 PM EST) or Tallahassee MLS (last updated Mon 09/28/2026 10:47:58 PM EST) or Northeast Florida MLS (last updated Mon 09/28/2026 11:58:56 PM EST) or My State MLS (last updated Mon 09/28/2026 11:30:08 PM EST) or Florida Keys MLS (last updated Mon 09/28/2026 8:32:11 PM EST). Real estate listings held by brokerage firms other than Adams Cameron & Co. REALTORS may be marked with the Internet Data Exchange logo and detailed information about those properties will include the name of the listing broker(s) when required by the MLS. All rights reserved.
Privacy Policy / DMCA Notice / ADA Accessibility

Property Image 1
Property Image 2
Property Image 3
Property Image 4
Property Image 5
Property Image 6
Property Image 7
Property Image 8
Property Image 9
Property Image 10
Property Image 11
Property Image 12
Property Image 13
Property Image 14
Property Image 15
Property Image 16
Property Image 17
Property Image 18
Property Image 19
Property Image 20
Property Image 21
Property Image 22
Property Image 23
Property Image 24
Property Image 25
Property Image 26
Property Image 27
Property Image 28
Property Image 29
Property Image 30
Property Image 31
Property Image 32
Property Image 33
Property Image 34
Property Image 35
Property Image 36
Property Image 37
Property Image 38
Property Image 39
Property Image 40
Property Image 41
Property Image 42
Property Image 43
Property Image 44
Property Image 45
Property Image 46
Property Image 47

All Property Features

  • Property Type: Residential - Single Family
  • Appliances: Washer, Refrigerator, Microwave, Electric Water Heater, Electric Range, Dryer, Dishwasher
  • Cooling: Split System
  • Directions: From Nova Rd, turn left into Tomoka Oaks. Turn left onto St.Andrews Drive and continue to the 4 way stop sign. the home is on the right.
  • Exterior: Brick, Composition Siding
  • Exterior Amenities: Courtyard
  • Flooring: Tile
  • Garage: 2
  • Heating: Other
  • Interior Amenities: Ceiling Fan(s), Walk-In Closet(s)
  • Laundry: In Unit
  • Listing Terms: Cash, FHA, VA Loan
  • Lot Dimensions: 112.0 ft x 130.0 ft
  • Lot Size: 0.33 Acres
  • Parcel #: 3242-10-34-0010
  • Parking: Detached
  • Pool: In Ground, Heated, Salt Water
  • Property Attached Y/N: No
  • Property Sub-Type: Single Family Residence
  • Roof Type: Shingle, Tar/Gravel
  • Sewer: Public Sewer
  • Spa Features: In Ground
  • SQFT Total: 2942
  • Stories: 1.0
  • Swimming Pool: Yes
  • Taxes: $6,531
  • Utilities: Cable Connected, Electricity Connected, Sewer Connected, Water Connected
  • Water: Public
  • Year Built: 1975