1906 Blake Place
Daytona Beach, FL 32119

Listed at $329,000

Details

  • MLS# 1229720
  • Residential - Single Family
  • Status Active
  • 2 Bedrooms
  • 2 full Bathrooms
  • 1,181 Square Feet
  • 0.150 acres
  • Built in 1977
  • Local Schools

Description

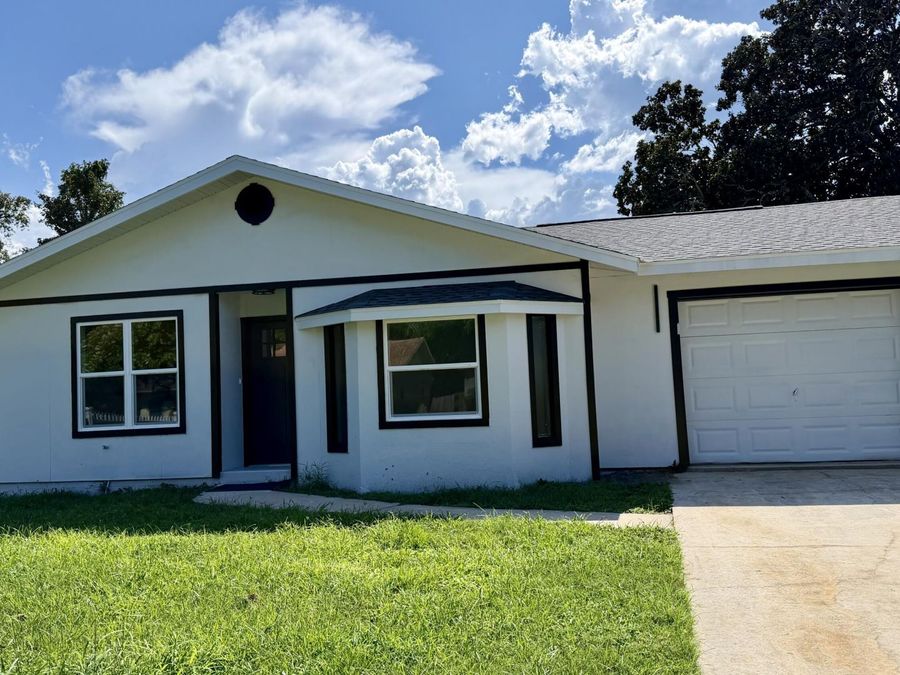
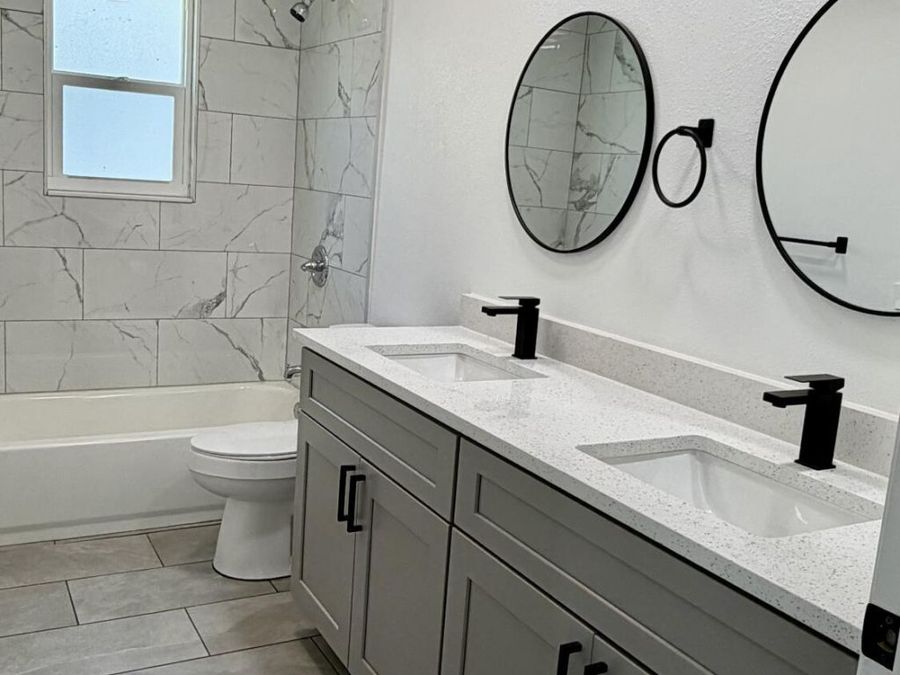
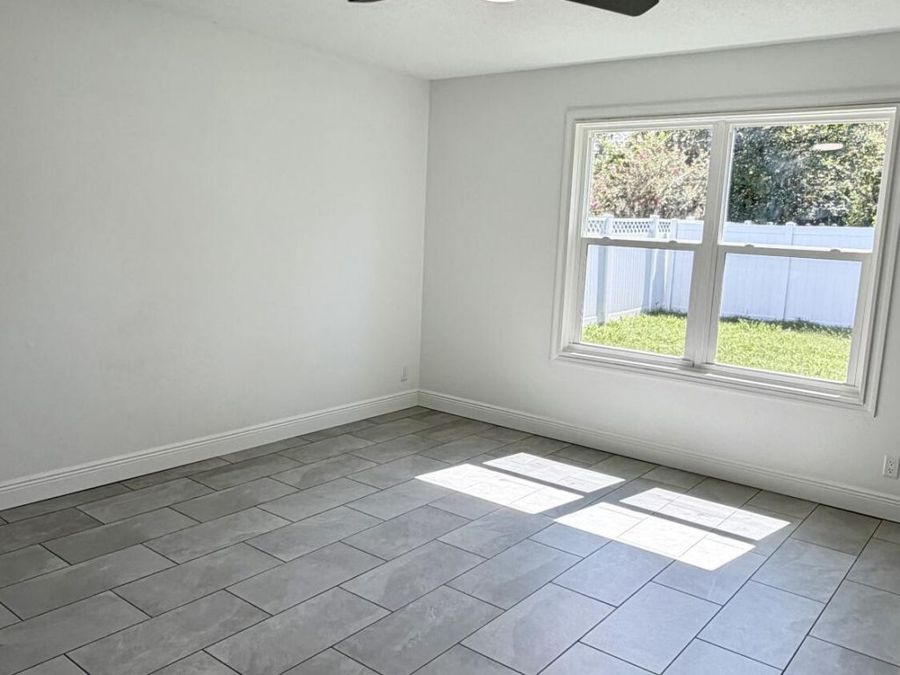
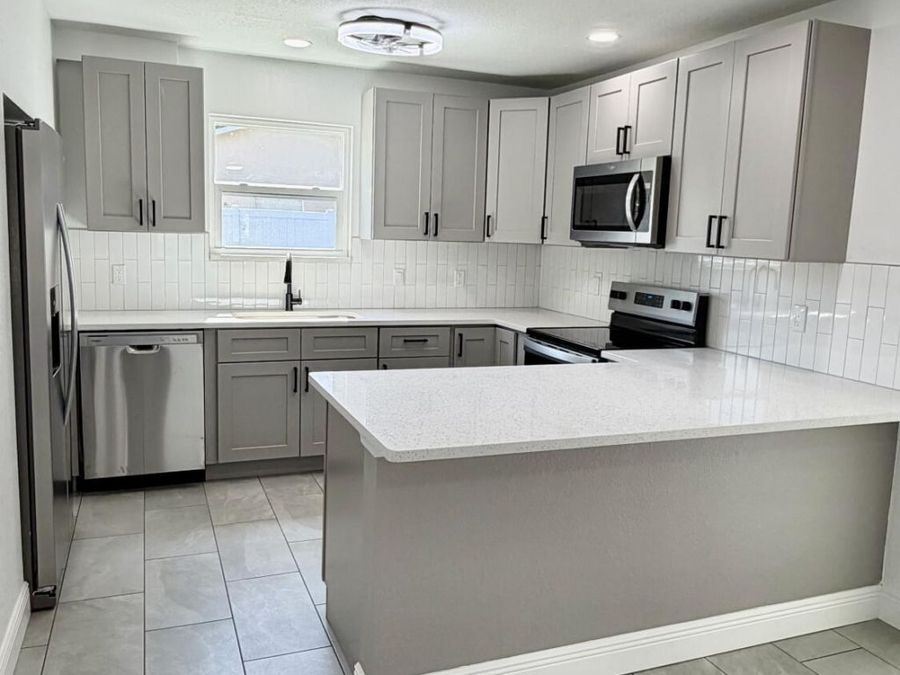
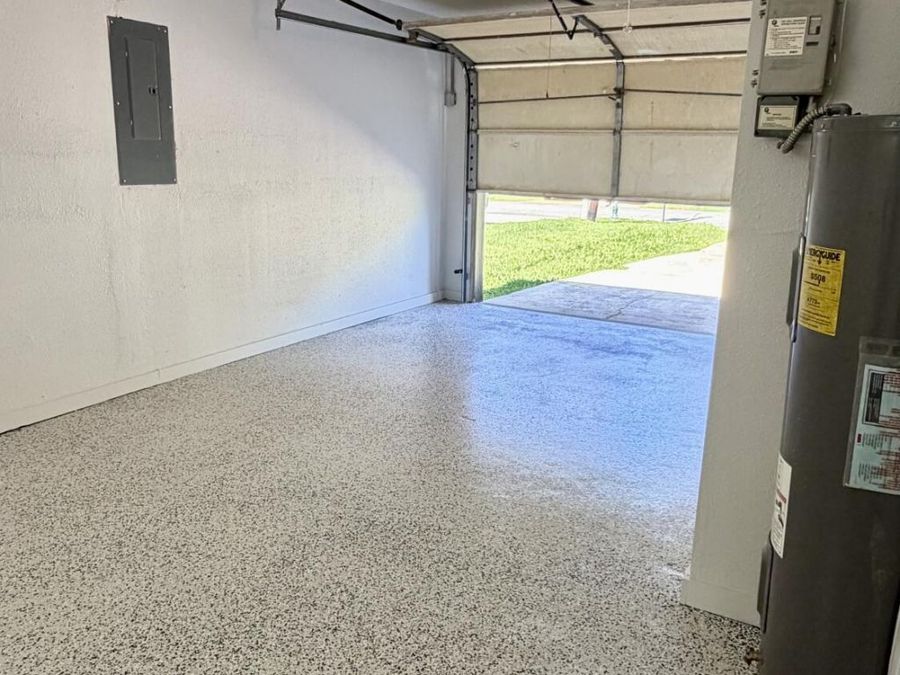
Beautiful Fully Renovated Home in Daytona Beach - Just 3 Miles from the Beach!Welcome to this beautifully fully renovated, HIGH & DRY home in a great Daytona Beach location, just 3 miles from the beach!This move-in-ready property features 2 spacious bedrooms and 2 full bathrooms, along with a comfortable living room, dining area, and a completely remodeled kitchen with brand-new appliances.Enjoy the Florida lifestyle from the covered terrace and spacious backyard, perfect for relaxing, entertaining, or spending time with friends. The property also includes a one-car garage and is fully fenced, providing additional privacy.This home has been...read more extensively updated and features:● HIGH & DRY● Brand-new roof● New A/C system● New water heater● Impact-resistant windows● New flooring throughout● New kitchen● Brand-new appliances● Updated bathrooms● One-car garage● Fenced property● Spacious backyard and covered terrace Everything has been done for you! This home is in excellent, move-in-ready condition and offers an incredible opportunity in a fantastic Daytona Beach location, just minutes from the beach, shopping, dining, and entertainment.Dont miss this opportunity! This beautifully renovated, HIGH & DRY home is a great value and wont last.

Features

  • Refrigerator
  • Microwave
  • Gas Range
  • Electric Water Heater
  • Dishwasher
  • Convection Oven
  • Central Air
  • Tile
  • Central, Electric, Heat Pump
  • 1.0 Story
  • $3,617 Taxes
  • Public
  • Built in 1977
View All Features

Contact the Agent

Contact the Listing Agent
Disclaimer: All information deemed reliable but not guaranteed. All properties are subject to prior sale, change or withdrawal. Neither listing broker(s) or information provider(s) shall be responsible for any typographical errors, misinformation, misprints and shall be held totally harmless. Listing(s) information is provided for consumers personal, non-commercial use and may not be used for any purpose other than to identify prospective properties consumers may be interested in purchasing. Information on this site was last updated 08/19/2026. The listing information on this page last changed on 08/19/2026. The data relating to real estate for sale on this website comes in part from the Internet Data Exchange program of Delta Media Group MLS (last updated Wed 08/19/2026 12:25:11 AM EST) or Miami MLS (last updated Wed 08/19/2026 12:18:42 AM EST) or Stellar MLS (last updated Wed 08/19/2026 12:13:52 AM EST) or Daytona MLS (last updated Tue 08/18/2026 11:36:42 PM EST) or Tallahassee MLS (last updated Tue 08/18/2026 10:48:03 PM EST) or Northeast Florida MLS (last updated Wed 08/19/2026 12:18:53 AM EST) or My State MLS (last updated Tue 08/18/2026 11:30:08 PM EST) or Florida Keys MLS (last updated Tue 08/18/2026 8:30:57 PM EST). Real estate listings held by brokerage firms other than Adams Cameron & Co. REALTORS may be marked with the Internet Data Exchange logo and detailed information about those properties will include the name of the listing broker(s) when required by the MLS. All rights reserved.
Privacy Policy / DMCA Notice / ADA Accessibility

Property Image 1
Property Image 2
Property Image 3
Property Image 4
Property Image 5
Property Image 6

All Property Features

  • Property Type: Residential - Single Family
  • Appliances: Refrigerator, Microwave, Gas Range, Electric Water Heater, Dishwasher, Convection Oven
  • Cooling: Central Air
  • Days on Site: 3
  • Directions: From S Nova Rd, head east on Big Tree Rd, then turn onto Blake Pl. Continue to 1906 Blake Pl, Daytona Beach, FL 32119. Property will be on Blake Pl.
  • Exterior: Block, Concrete
  • Exterior Amenities: Other
  • Flooring: Tile
  • Fuel Type: Electric
  • Garage: 1 car attached
  • Heating: Central, Electric, Heat Pump
  • Interior Amenities: Ceiling Fan(s), Open Floorplan, Smart Thermostat, Split Bedrooms, Other
  • Laundry: Electric Dryer Hookup, In Garage
  • Listing Terms: Cash, Conventional, VA Loan
  • Lot Dimensions: 60.0 ft x 110.0 ft
  • Lot Size: 0.15 Acres
  • Parcel #: 5341-01-06-0180
  • Parking: Attached
  • Property Attached Y/N: No
  • Property Sub-Type: Single Family Residence
  • Road Surface: Asphalt
  • Roof Type: Shingle
  • Sewer: Septic Tank
  • SQFT Total: 1698
  • Stories: 1.0
  • Taxes: $3,617
  • Utilities: Cable Available, Electricity Available, Electricity Connected, Water Available, Water Connected
  • Water: Public
  • Year Built: 1977