27 Porwyn Lane
Palm Coast, FL 32164

Listed at $320,000

Details

  • MLS# 1229684
  • Residential - Single Family
  • Status Active
  • 3 Bedrooms
  • 2 full Bathrooms
  • 1,795 Square Feet
  • 0.230 acres
  • Built in 0
  • Local Schools

Description

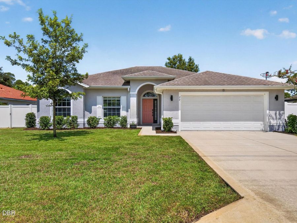
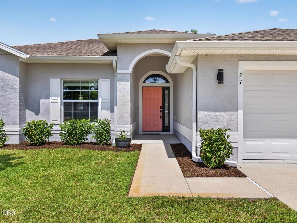
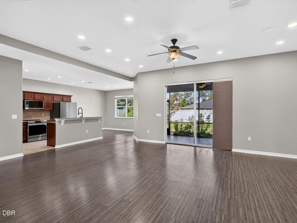
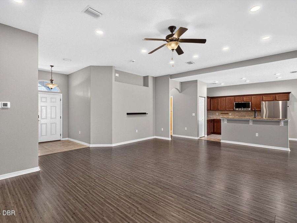
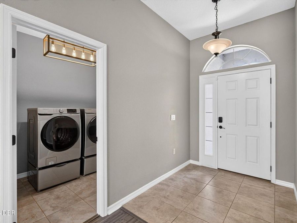
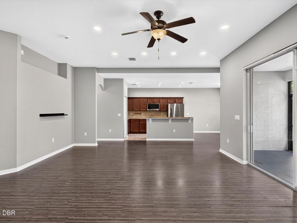
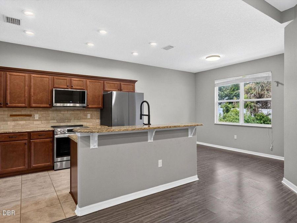
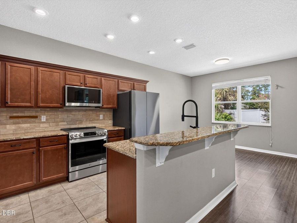
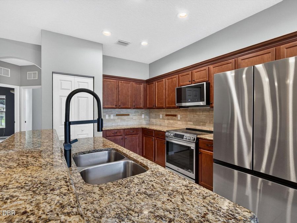
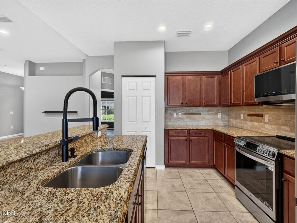
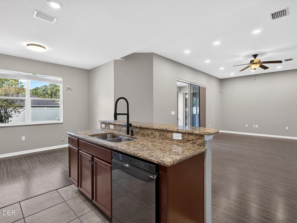
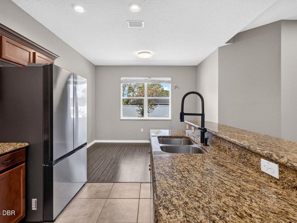
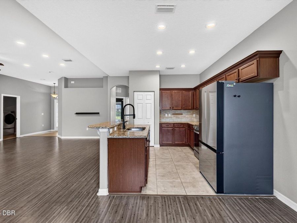
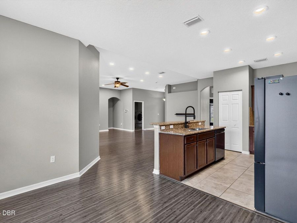
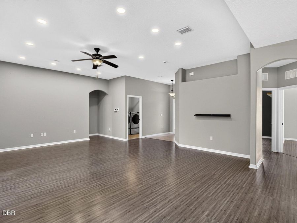
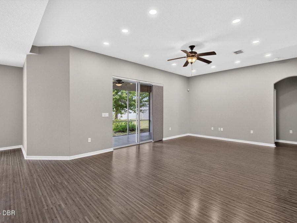
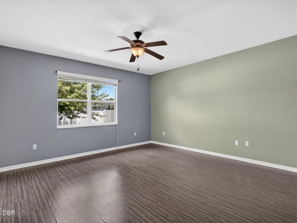
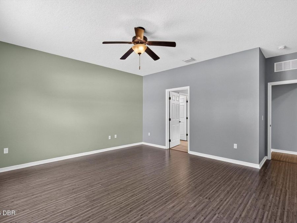
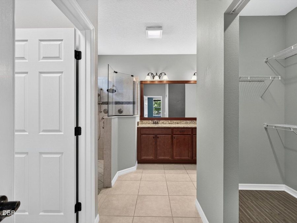
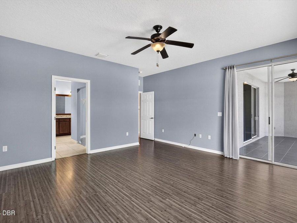
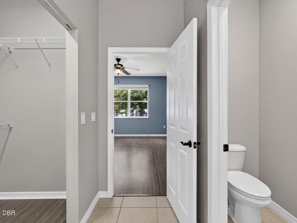
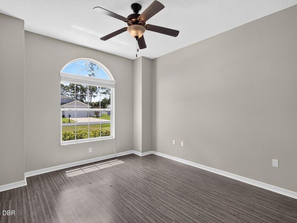
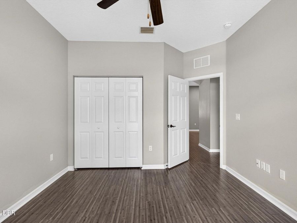
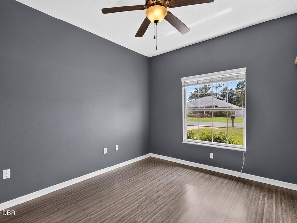
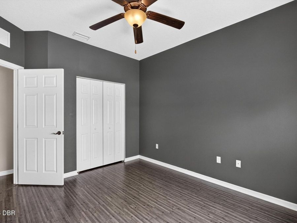
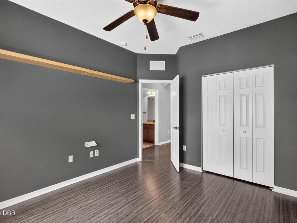
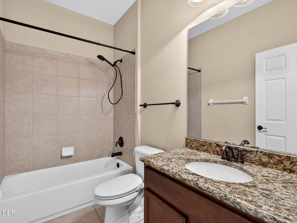
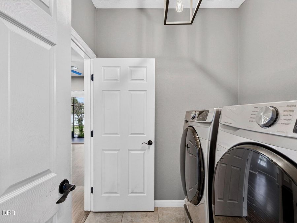
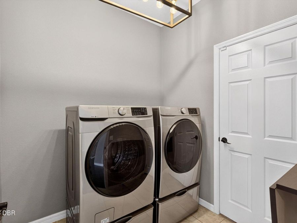
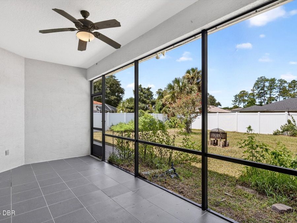
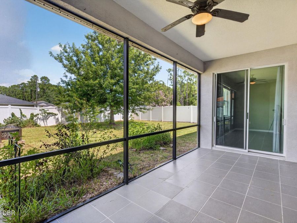
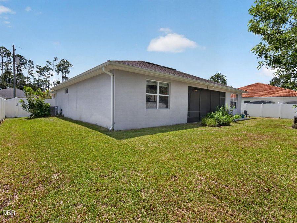
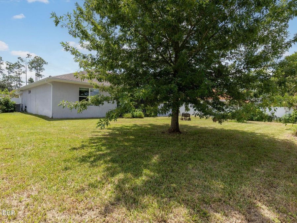
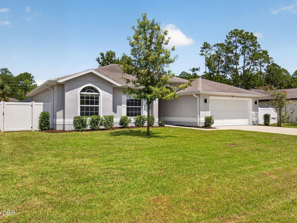
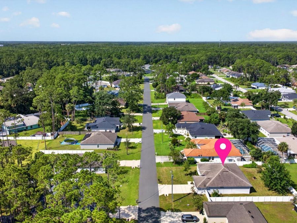
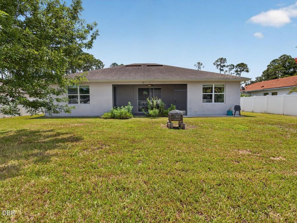
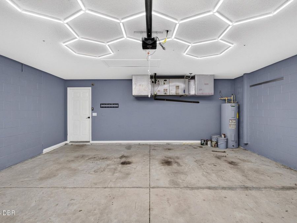
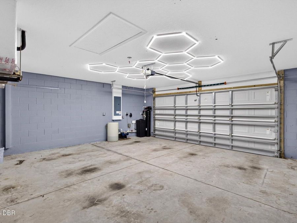
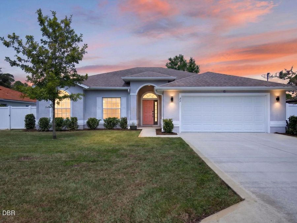
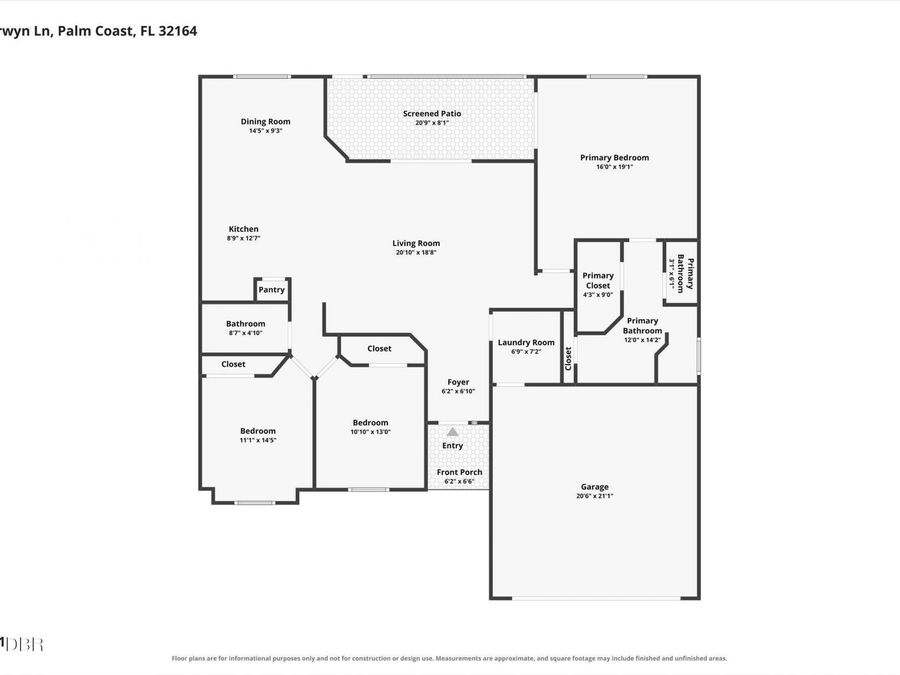
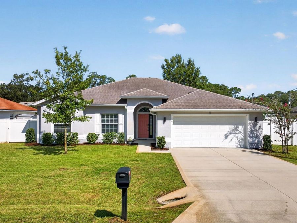
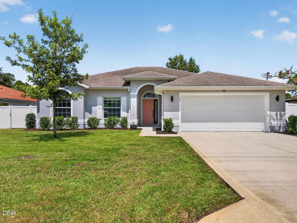
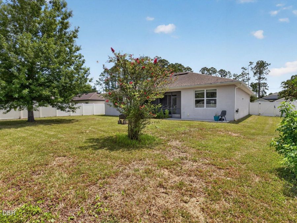
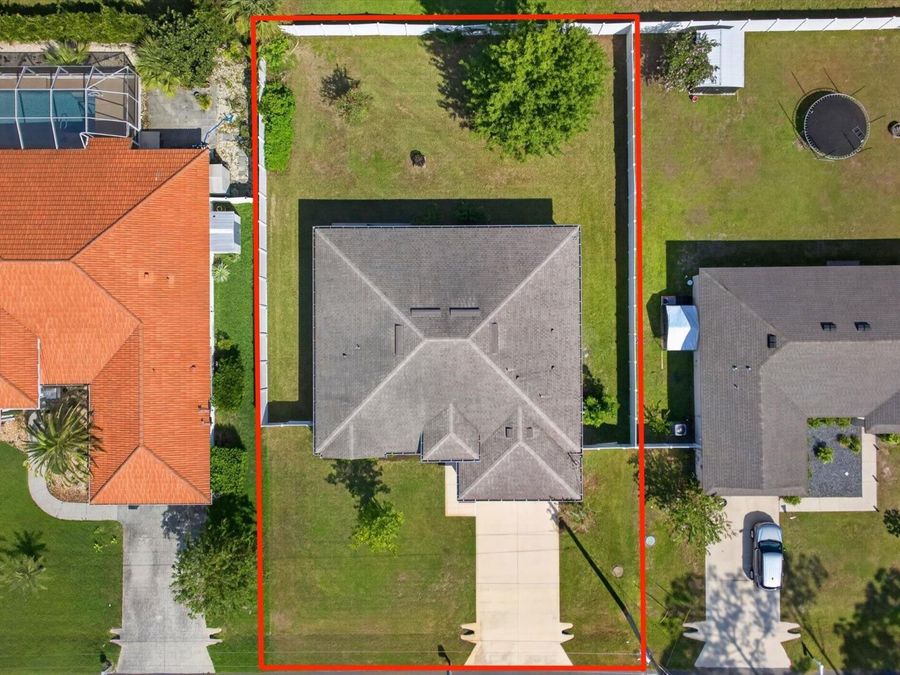
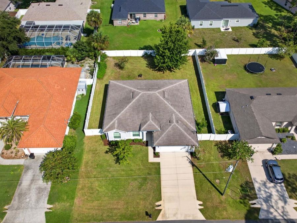
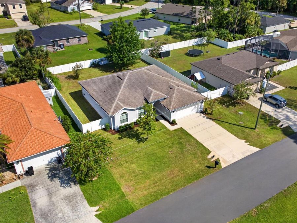
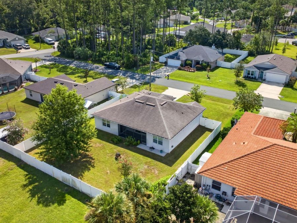
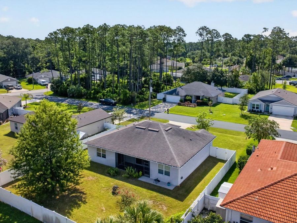
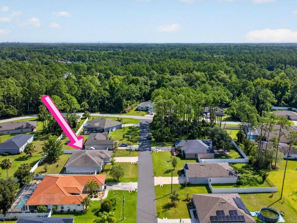
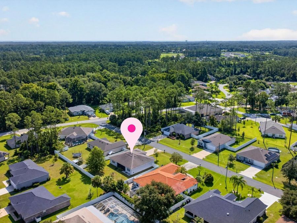
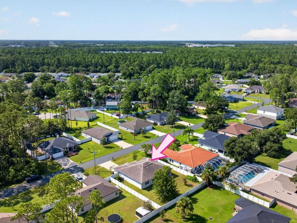
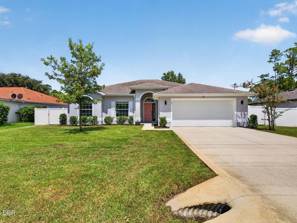
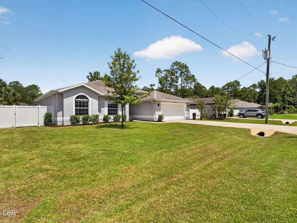
Nestled within Palm Coast's desirable Pine Grove subdivision, where pride of ownership is part of the lay of the land, this concrete block Seagate home is just over a decade old and beautifully maintained. The wide, open entryway welcomes you into a home with a warm and inviting aura from the moment you step inside. Soaring ceilings, a spacious split bedroom floor plan, modern appliances, ceiling fans throughout, and an open kitchen with pantry, eat in nook, and counter seating provide the perfect combination of comfort, privacy, and functionality. The indoor laundry room features a convenient folding station, and the washer, dryer, and matching...read more pedestals all convey. Built for added peace of mind, the home offers double pane hurricane windows, 200-amp electrical service plus a generator outlet, gutters, an irrigation well, sprinkler system, and an owned whole house water softener that also conveys. Even the two car garage shines with exceptional lighting that perfectly illuminates the entire space. Professionally landscaped, freshly painted, and thoroughly cleaned, this home is ready for its next chapter. Relax on the screened back porch or create your own private oasis within the fully fenced backyard. Approximately 10 minutes from the ocean, beachfront shops, oceanfront restaurants, and everything coastal living has to offer. Conveniently located near I-95, hospitals, medical facilities, schools, colleges, shopping, dining, and iconic historic landmarks, with easy access to cruise terminals, airports, theme parks, and all the things Florida is known for. This home is ready for its new owners to continue making memories for years to come. All information and measurements are deemed reliable but not guaranteed and should be independently verified

Features

  • Water Softener Owned
  • Washer
  • Refrigerator
  • Microwave
  • Electric Range
  • Electric Oven
  • Dryer
  • Dishwasher
  • Central Air
  • Laminate
  • Tile
  • Central, Electric
  • 1.0 Story
  • $3,104 Taxes
  • Public
View All Features

Contact the Agent

Contact the Listing Agent
Disclaimer: All information deemed reliable but not guaranteed. All properties are subject to prior sale, change or withdrawal. Neither listing broker(s) or information provider(s) shall be responsible for any typographical errors, misinformation, misprints and shall be held totally harmless. Listing(s) information is provided for consumers personal, non-commercial use and may not be used for any purpose other than to identify prospective properties consumers may be interested in purchasing. Information on this site was last updated 08/15/2026. The listing information on this page last changed on 08/15/2026. The data relating to real estate for sale on this website comes in part from the Internet Data Exchange program of Delta Media Group MLS (last updated Sat 08/15/2026 12:29:52 AM EST) or Miami MLS (last updated Sat 08/15/2026 12:19:01 AM EST) or Stellar MLS (last updated Sat 08/15/2026 12:13:58 AM EST) or Daytona MLS (last updated Fri 08/14/2026 11:36:49 PM EST) or Tallahassee MLS (last updated Fri 08/14/2026 10:48:06 PM EST) or Northeast Florida MLS (last updated Sat 08/15/2026 12:18:53 AM EST) or My State MLS (last updated Fri 08/14/2026 11:30:07 PM EST) or Florida Keys MLS (last updated Sat 08/15/2026 12:28:29 AM EST). Real estate listings held by brokerage firms other than Adams Cameron & Co. REALTORS may be marked with the Internet Data Exchange logo and detailed information about those properties will include the name of the listing broker(s) when required by the MLS. All rights reserved.
Privacy Policy / DMCA Notice / ADA Accessibility

Property Image 1
Property Image 2
Property Image 3
Property Image 4
Property Image 5
Property Image 6
Property Image 7
Property Image 8
Property Image 9
Property Image 10
Property Image 11
Property Image 12
Property Image 13
Property Image 14
Property Image 15
Property Image 16
Property Image 17
Property Image 18
Property Image 19
Property Image 20
Property Image 21
Property Image 22
Property Image 23
Property Image 24
Property Image 25
Property Image 26
Property Image 27
Property Image 28
Property Image 29
Property Image 30
Property Image 31
Property Image 32
Property Image 33
Property Image 34
Property Image 35
Property Image 36
Property Image 37
Property Image 38
Property Image 39
Property Image 40
Property Image 41
Property Image 42
Property Image 43
Property Image 44
Property Image 45
Property Image 46
Property Image 47
Property Image 48
Property Image 49
Property Image 50
Property Image 51
Property Image 52
Property Image 53
Property Image 54
Property Image 55
Property Image 56
Property Image 57
Property Image 58

All Property Features

  • Property Type: Residential - Single Family
  • Appliances: Water Softener Owned, Washer, Refrigerator, Microwave, Electric Range, Electric Oven, Dryer, Dishwasher
  • Cooling: Central Air
  • Directions: From I-95 exit 284 go west on Moody Blvd (SR-100 ) .6 mile to right on Town Center Blvd; go 1.6 miles to left on Royal Palms Pkwy; to right on Point Pleasant Dr; to right on Porcupine Dr; to left on Porwyn Ln; go to 27 on left.
  • Exterior: Block, Concrete, Stucco
  • Exterior Amenities: Other
  • Flooring: Laminate, Tile
  • Fuel Type: Electric
  • Garage: 2 car attached
  • Heating: Central, Electric
  • Home Style: Contemporary, Ranch
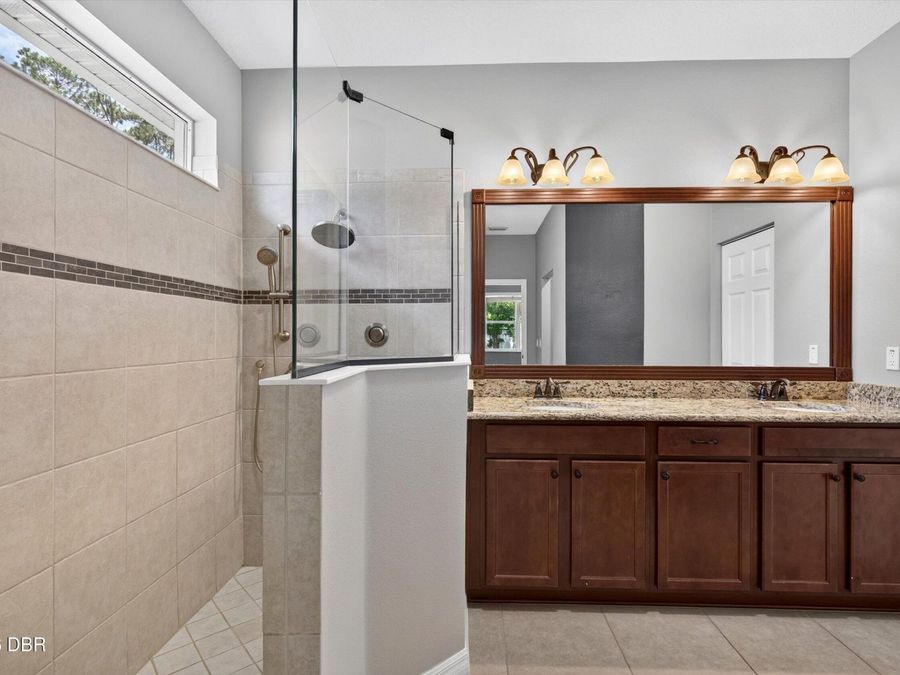
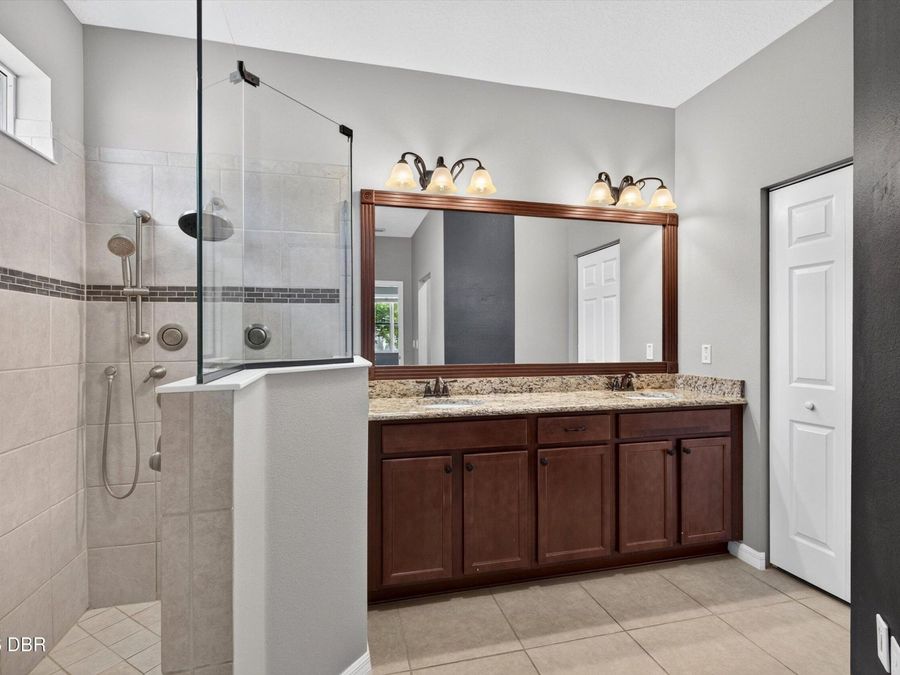
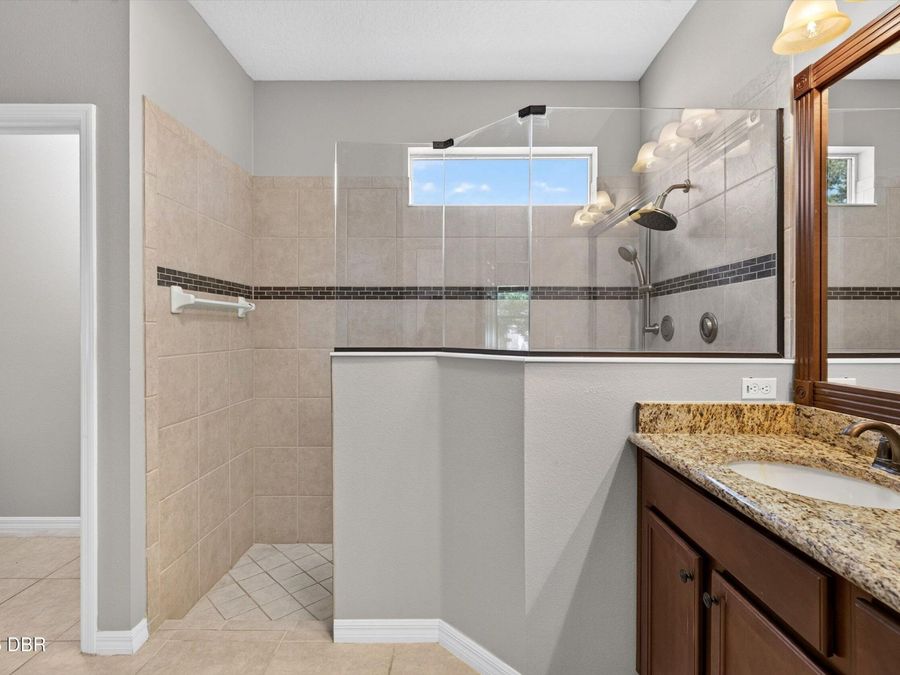
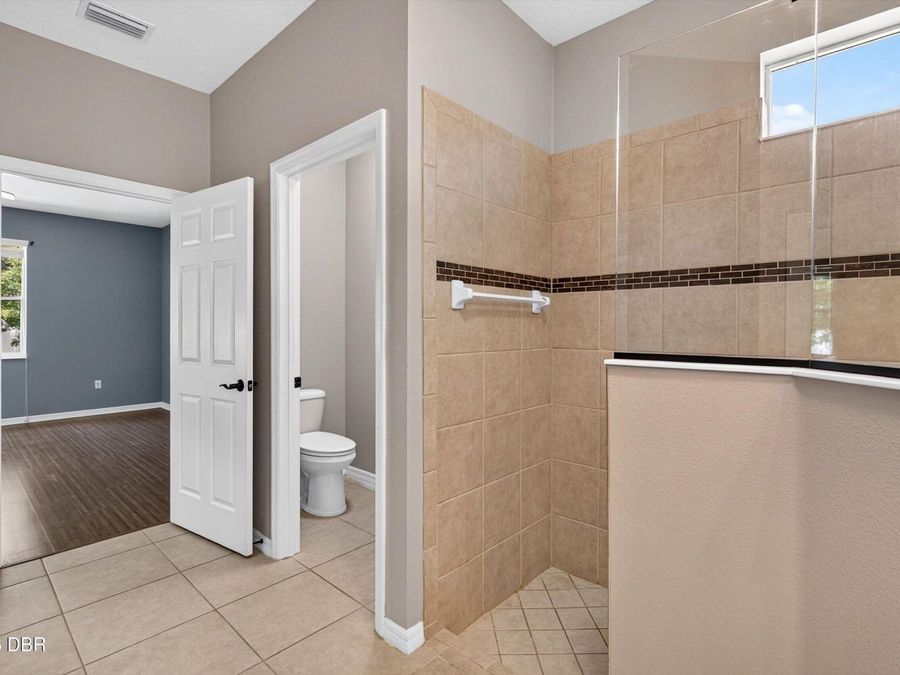
  • Interior Amenities: Breakfast Bar, Built-in Features, Ceiling Fan(s), Eat-in Kitchen, Entrance Foyer, Open Floorplan, Pantry, Primary Bathroom - Shower No Tub, Split Bedrooms, Vaulted Ceiling(s), Walk-In Closet(s)
  • Laundry: Electric Dryer Hookup, In Unit, Washer Hookup
  • Listing Terms: Cash, Conventional, FHA, VA Loan
  • Lot Description: Sprinklers In Front, Sprinklers In Rear
  • Lot Size: 0.23 Acres
  • Parcel #: 07-11-31-7028-00590-0170
  • Parking: Attached, Garage, Garage Door Opener
  • Patio/Porch: Rear Porch, Screened
  • Property Attached Y/N: No
  • Property Sub-Type: Single Family Residence
  • Road Frontage: City Street
  • Road Surface: Paved
  • Roof Type: Shingle
  • Sewer: Public Sewer
  • SQFT Total: 2567
  • Stories: 1.0
  • Taxes: $3,104
  • Utilities: Cable Available, Electricity Connected, Sewer Connected, Water Connected
  • Water: Public